
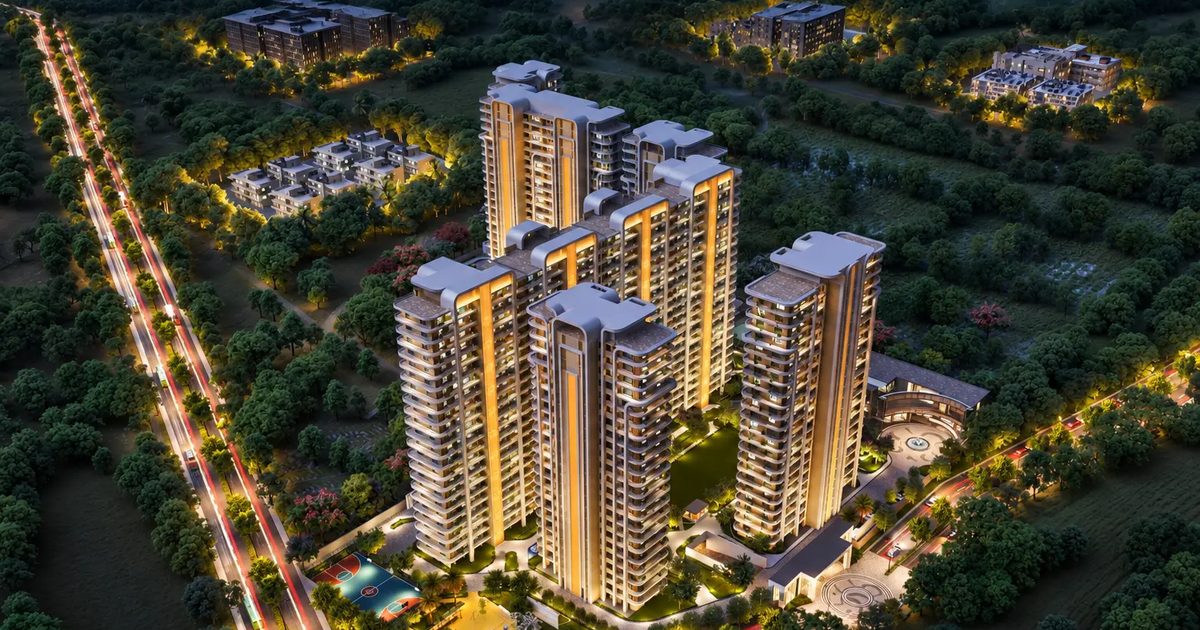
Vintage Greens Zirakpur offers 3 BHK, 3+1 BHK and 4+1 BHK residences on PR-7 International Airport Road, Zirakpur. This guide compares the available configurations and explains what buyers should evaluate before selecting a floor plan.
Vintage Greens Floor Plan: Configuration Comparison
| Apartment Type | Advertised Area* | Best Suited For |
|---|---|---|
| 3 BHK | 2,350 sq. ft. | Families needing three bedrooms |
| 3+1 BHK | 2,698 sq. ft. | Families needing an additional multipurpose room |
| 4+1 BHK | 3,796 sq. ft. | Larger families requiring more private space |
*Areas are based on published project information. Confirm the applicable area definition and exact unit layout with the project team before making a purchase decision.
1. 3 BHK Flats at Vintage Greens Zirakpur
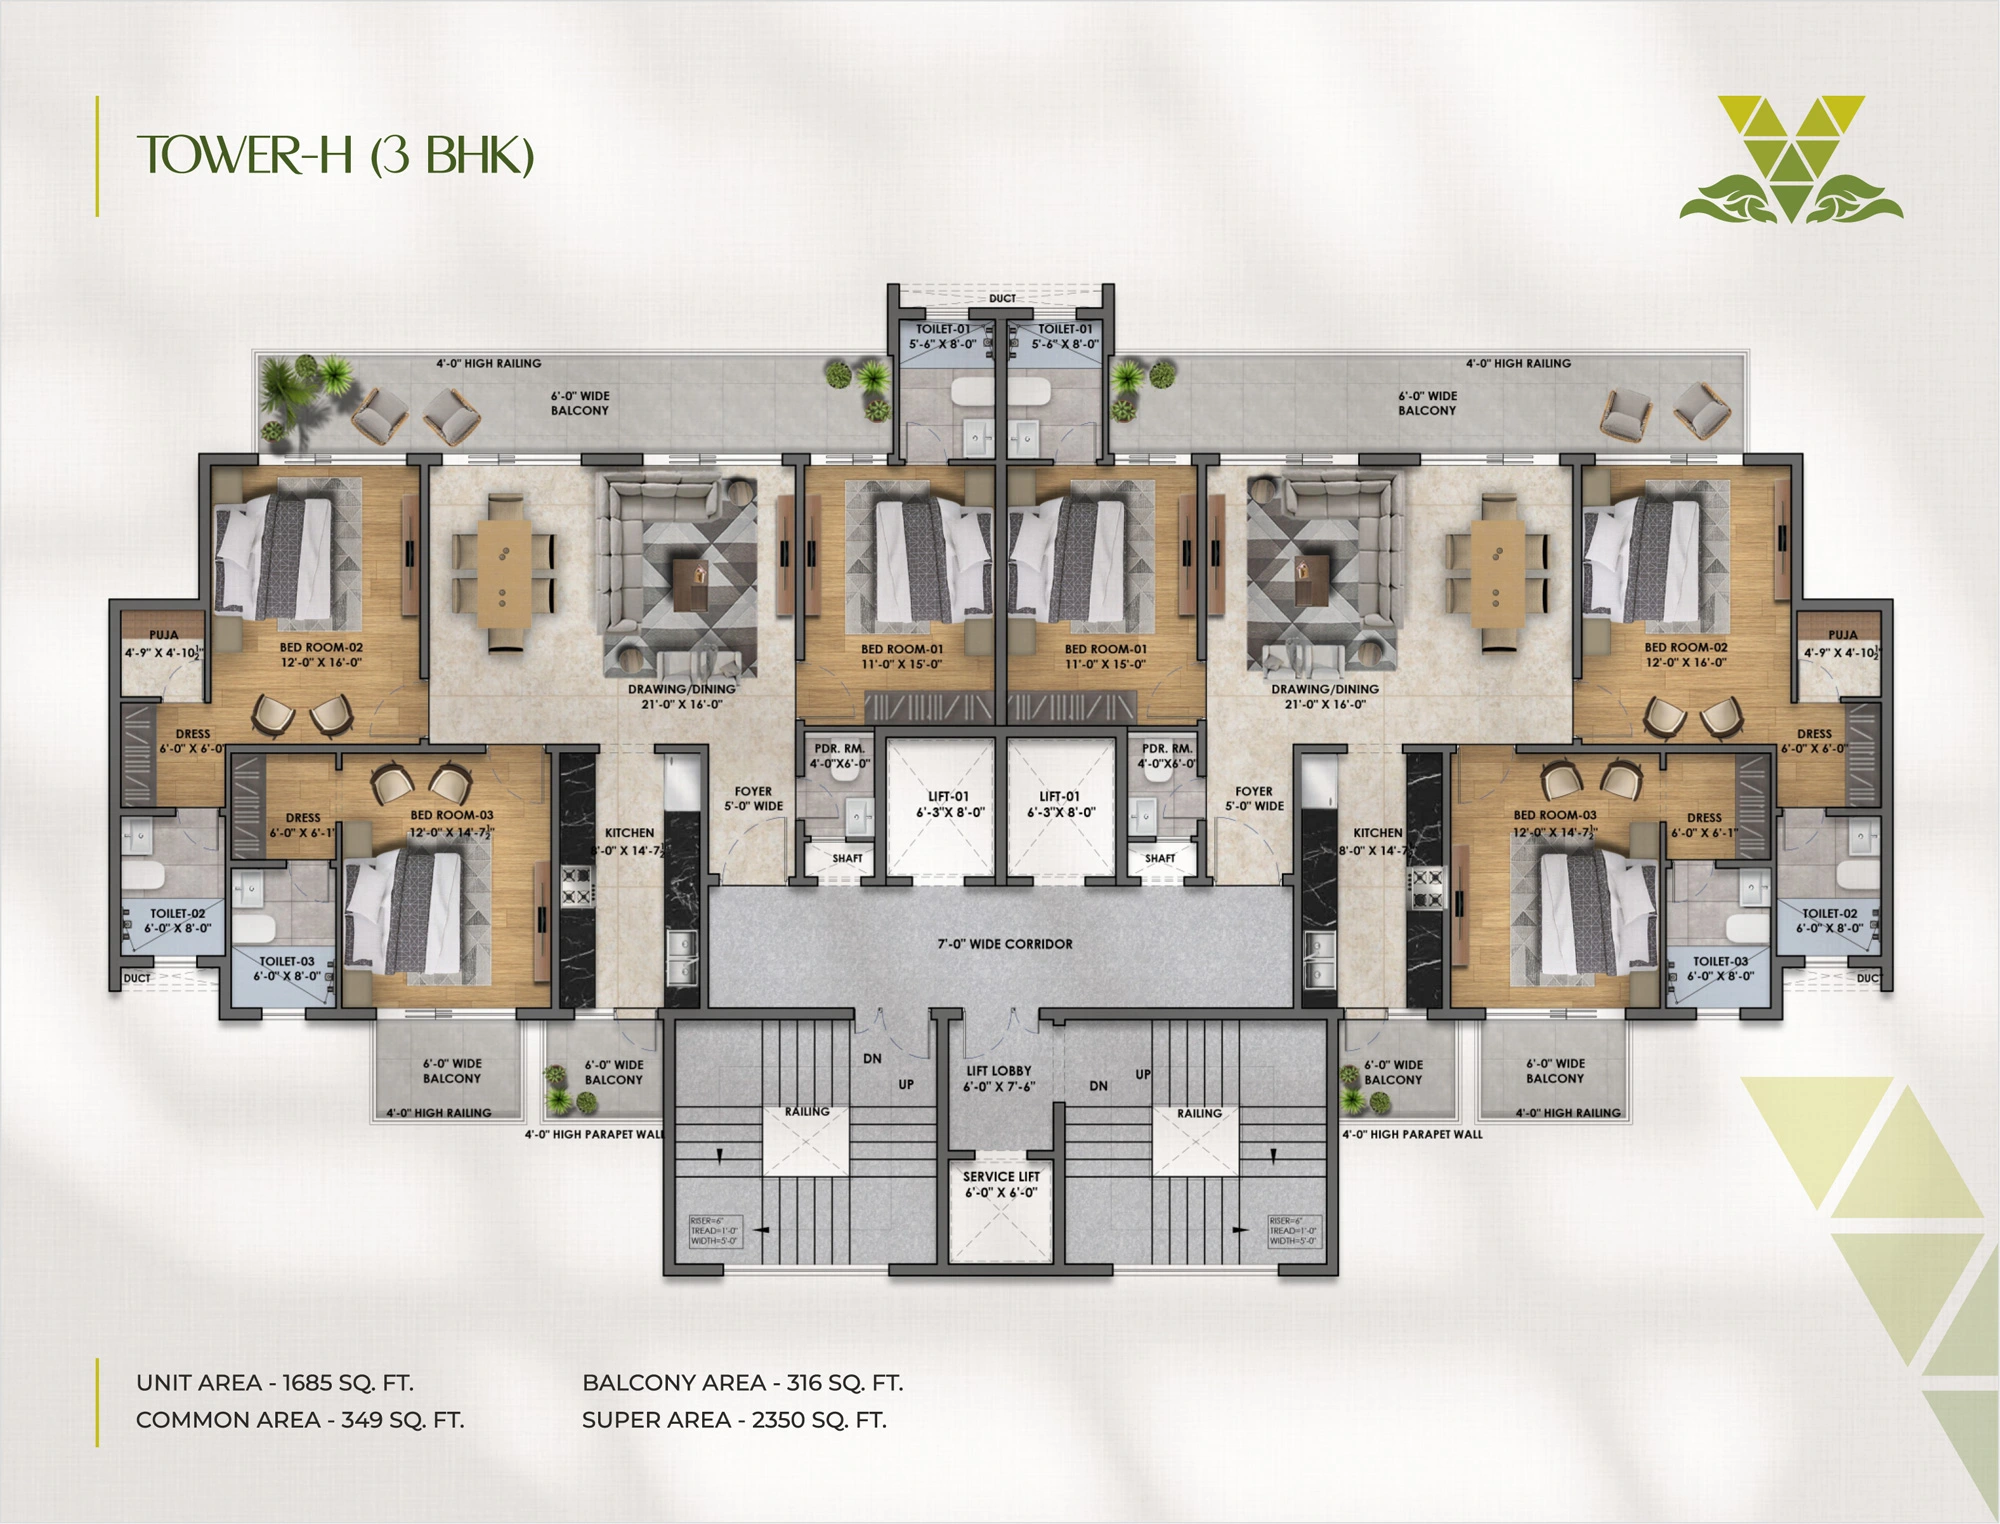
A 3 BHK apartment can suit families who need three bedrooms and comfortable shared living space. It may also appeal to buyers upgrading from a smaller home.
Before choosing this configuration, review the bedroom dimensions, living and dining areas, kitchen layout, balcony space and storage provisions.
Consider this option if you:
- Need three bedrooms for your family.
- Prefer a layout that meets your current requirements.
- Want to compare usable space against the total advertised area.
2. 3+1 BHK Flats at Vintage Greens Zirakpur
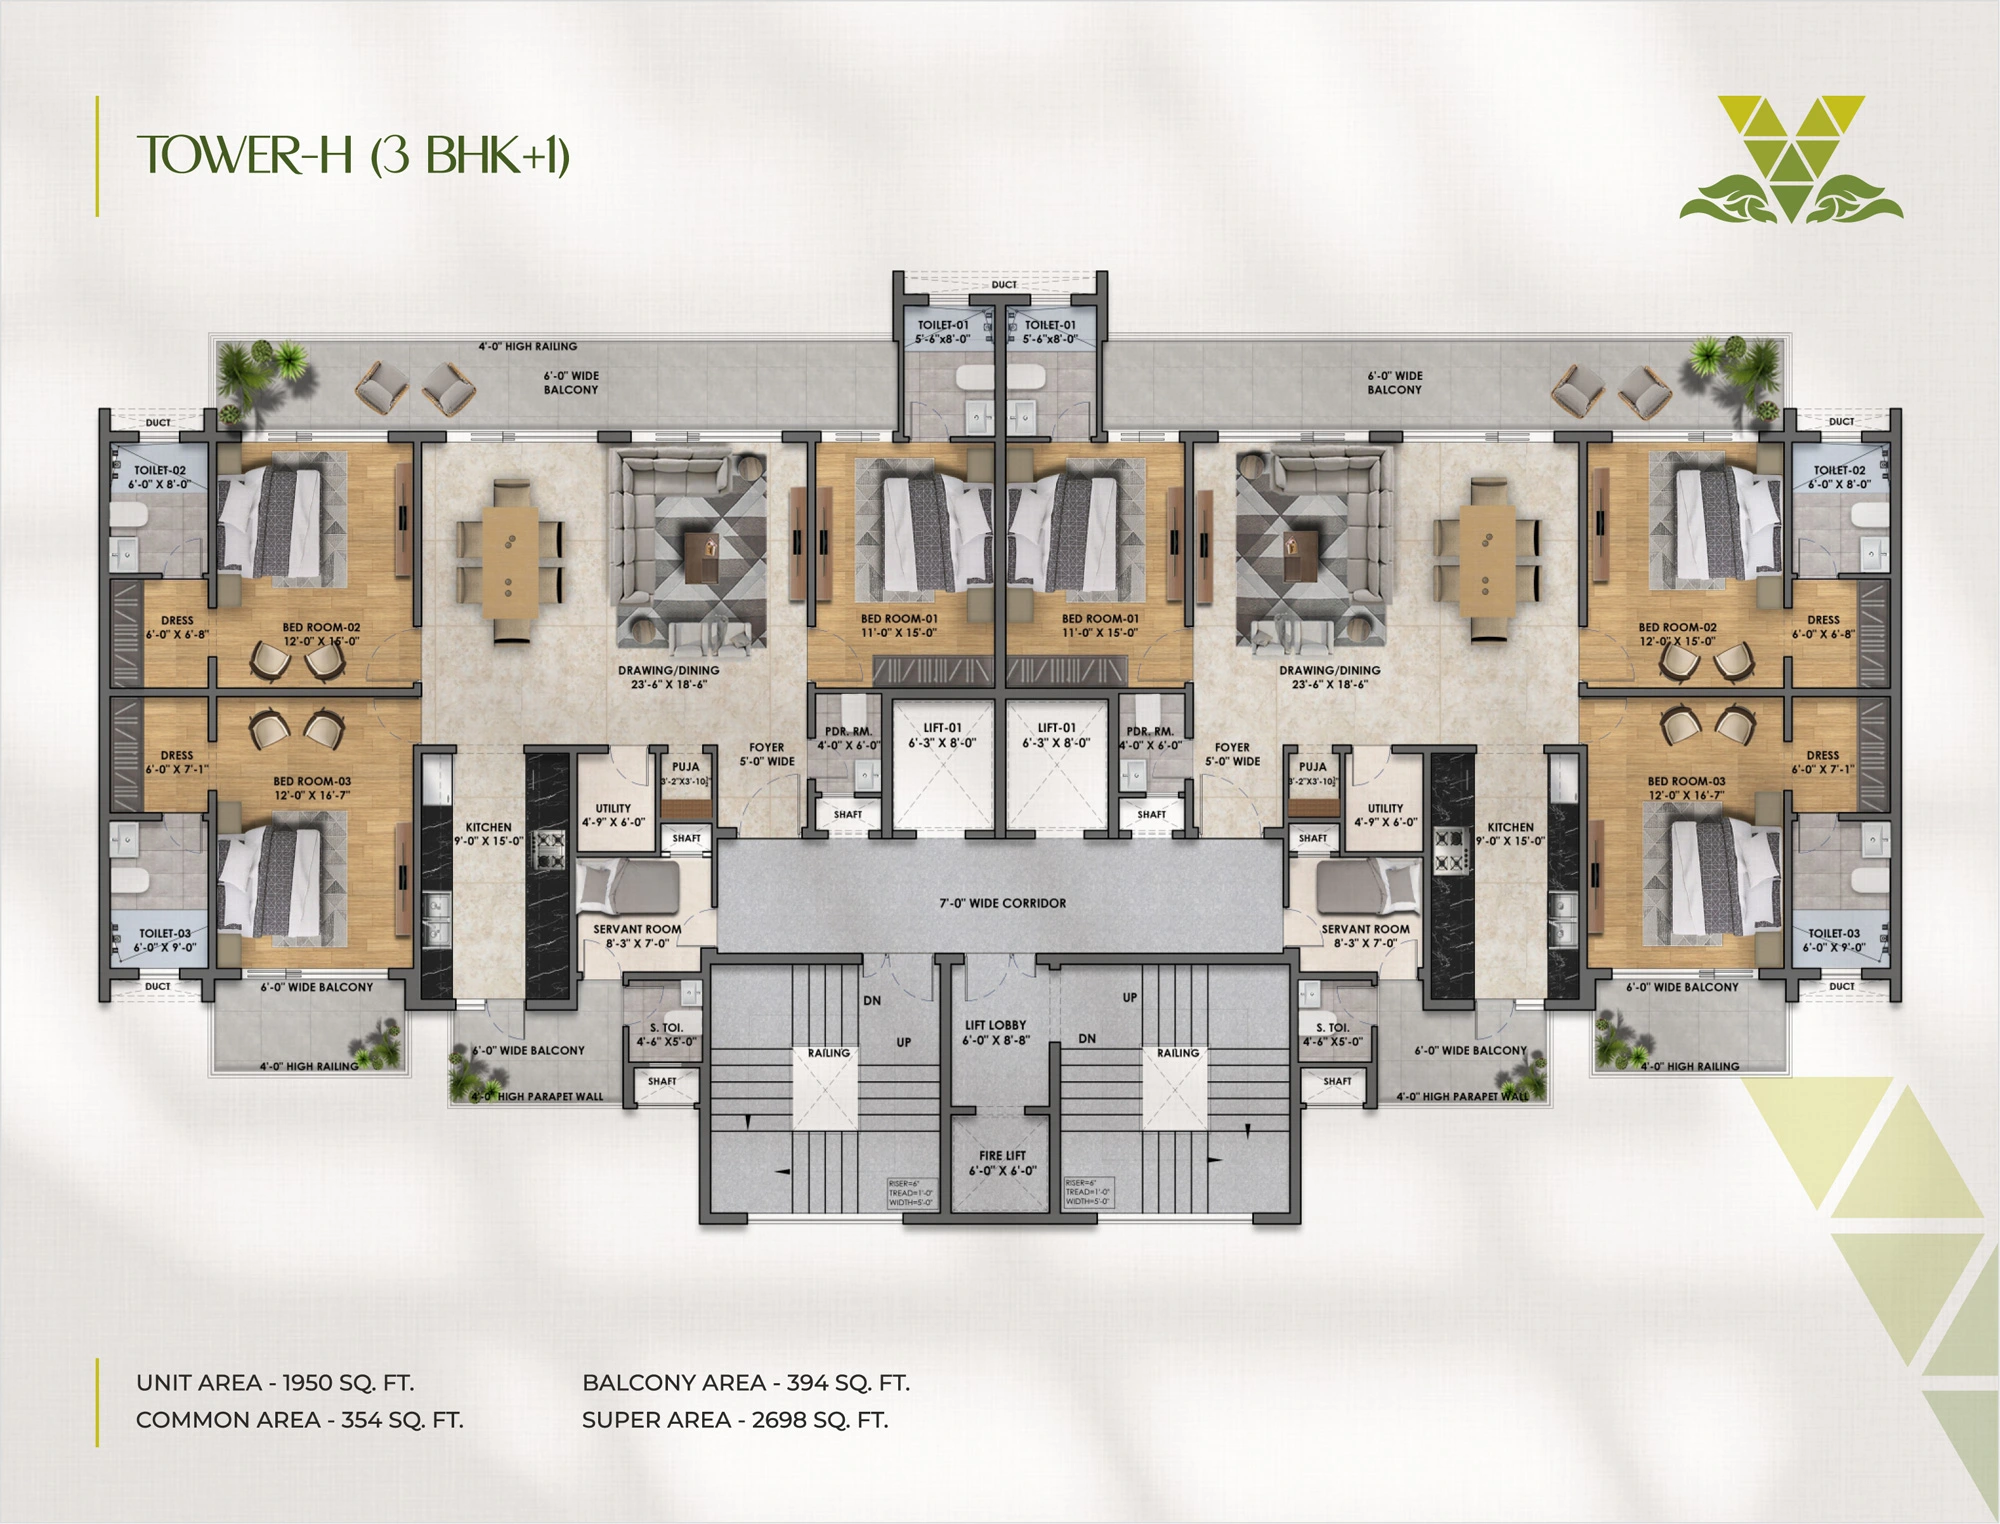
A 3+1 BHK configuration provides an additional room alongside three bedrooms. Depending on its approved layout and specifications, this space may support a study, home office, guest room or another household requirement.
Ask the project team to clarify the intended use, dimensions and specifications of the additional room before comparing it with a conventional 3 BHK.
Consider this option if you:
- Work from home and need a separate workspace.
- Frequently accommodate visiting family members.
- Want flexibility as your household's needs change.
3. 4+1 BHK Flats at Vintage Greens Zirakpur
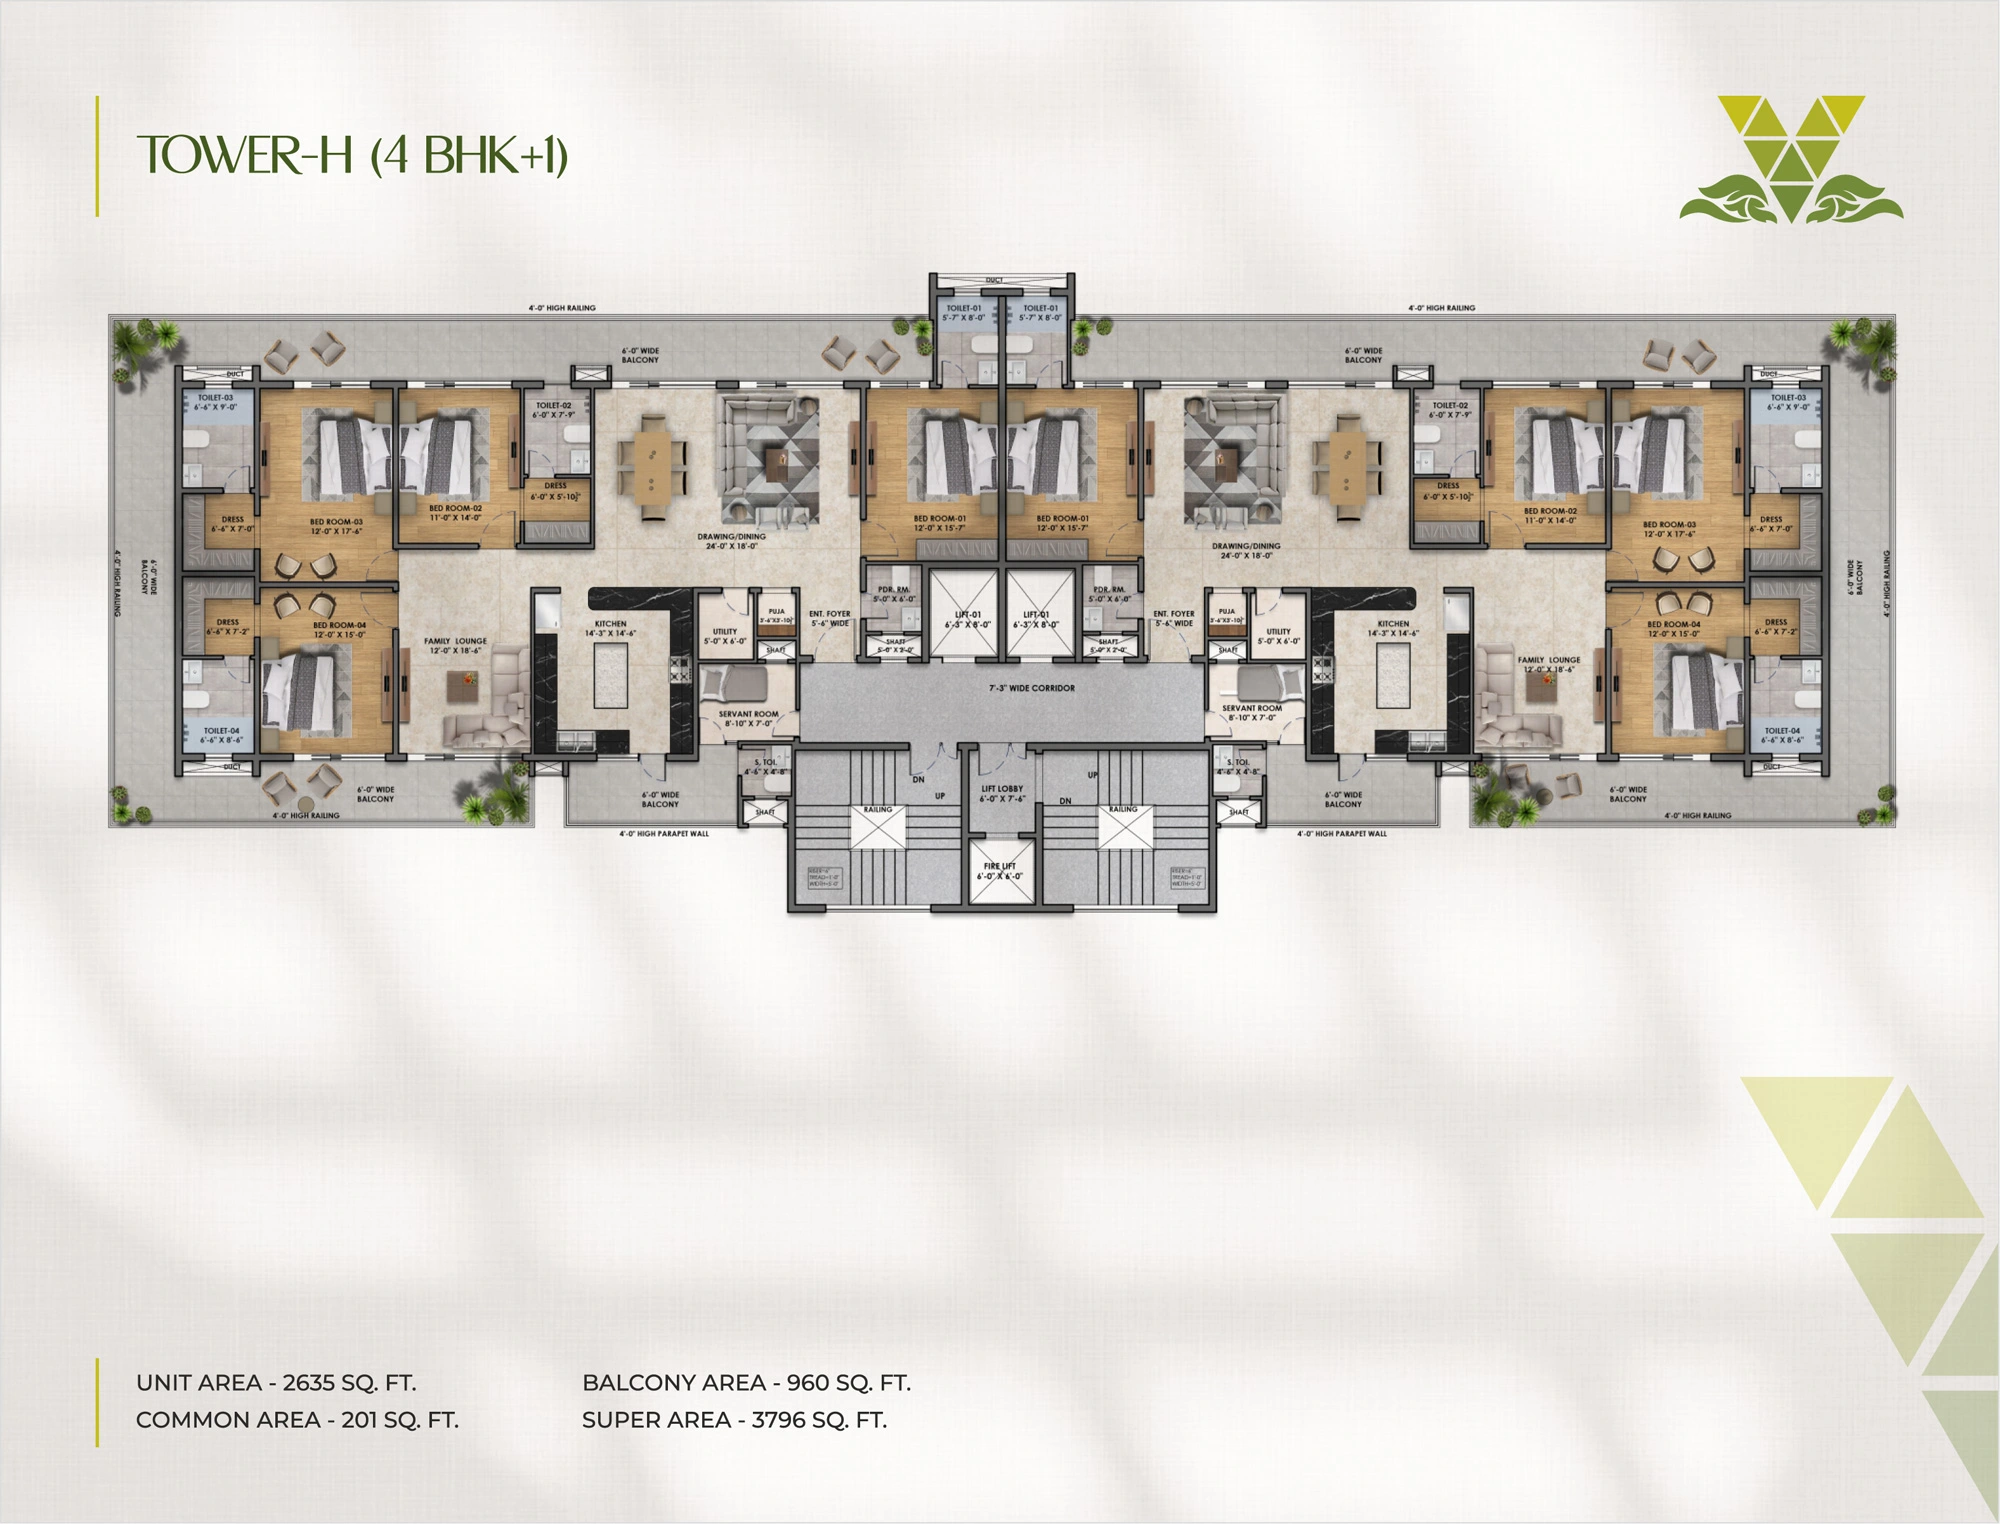
The 4+1 BHK configuration may suit larger or multigenerational families that need more bedrooms and additional space for different activities.
However, a larger apartment also means buyers should assess the overall purchase cost, furnishing requirements, maintenance expenses and long-term space needs.
Consider this option if you:
- Need four bedrooms for family members.
- Value additional space for guests or other activities.
- Plan to compare larger premium apartments in Zirakpur.
What Should You Check Before Choosing a Floor Plan?
Do not make your decision based on the BHK label alone. Compare these practical factors:
- Carpet area: Understand the actual usable area and how it differs from the advertised area.
- Room dimensions: Check whether bedrooms and living areas accommodate your furniture.
- Balconies and ventilation: Review their placement, dimensions and relationship to the main living areas.
- Privacy: Examine bedroom positions, circulation and separation between private and shared spaces.
- Total cost: Request a current cost sheet covering applicable additional charges.
- Approvals and timelines: Verify the project's current RERA details, sanctioned plans and applicable possession timeline.
Why Consider Vintage Greens on PR-7 Airport Road?
Vintage Greens is a residential development by Vintage Buildtech on PR-7 International Airport Road, Zirakpur. Its location makes it relevant to buyers comparing premium apartments around the wider Chandigarh Tricity region.
When evaluating the project, consider its apartment configurations, published specifications, location, amenities and developer documentation together. Compare these factors with other properties that meet your requirements instead of relying on promotional claims or projected appreciation.
Explore the Vintage Greens website for project information and the Vintage Greens floor plans for available layout details.
Related Guides for Homebuyers
Continue your research with these guides:
- Top Reasons to Invest in 3 BHK Apartments in Zirakpur
- Best Areas to Buy Luxury Apartments in Zirakpur
- Who Is the Developer of Vintage Greens in Zirakpur?
Final Thoughts
The right Vintage Greens floor plan depends on your family's space requirements, budget and future plans. Compare the 3 BHK, 3+1 BHK and 4+1 BHK layouts carefully, verify the published specifications and review the complete cost before making a decision.
Planning to explore Vintage Greens? Visit the project website to review the available information and enquire about the latest details.
Editorial Note: This guide was prepared by the Vintage Greens Editorial team and reviewed on 14 October 2026. Areas, prices, availability and project specifications can change. Verify the latest details, sanctioned plans and RERA information (PBRERA-SAS79-PR1181) with the project team before making any purchase decision.